
About this home
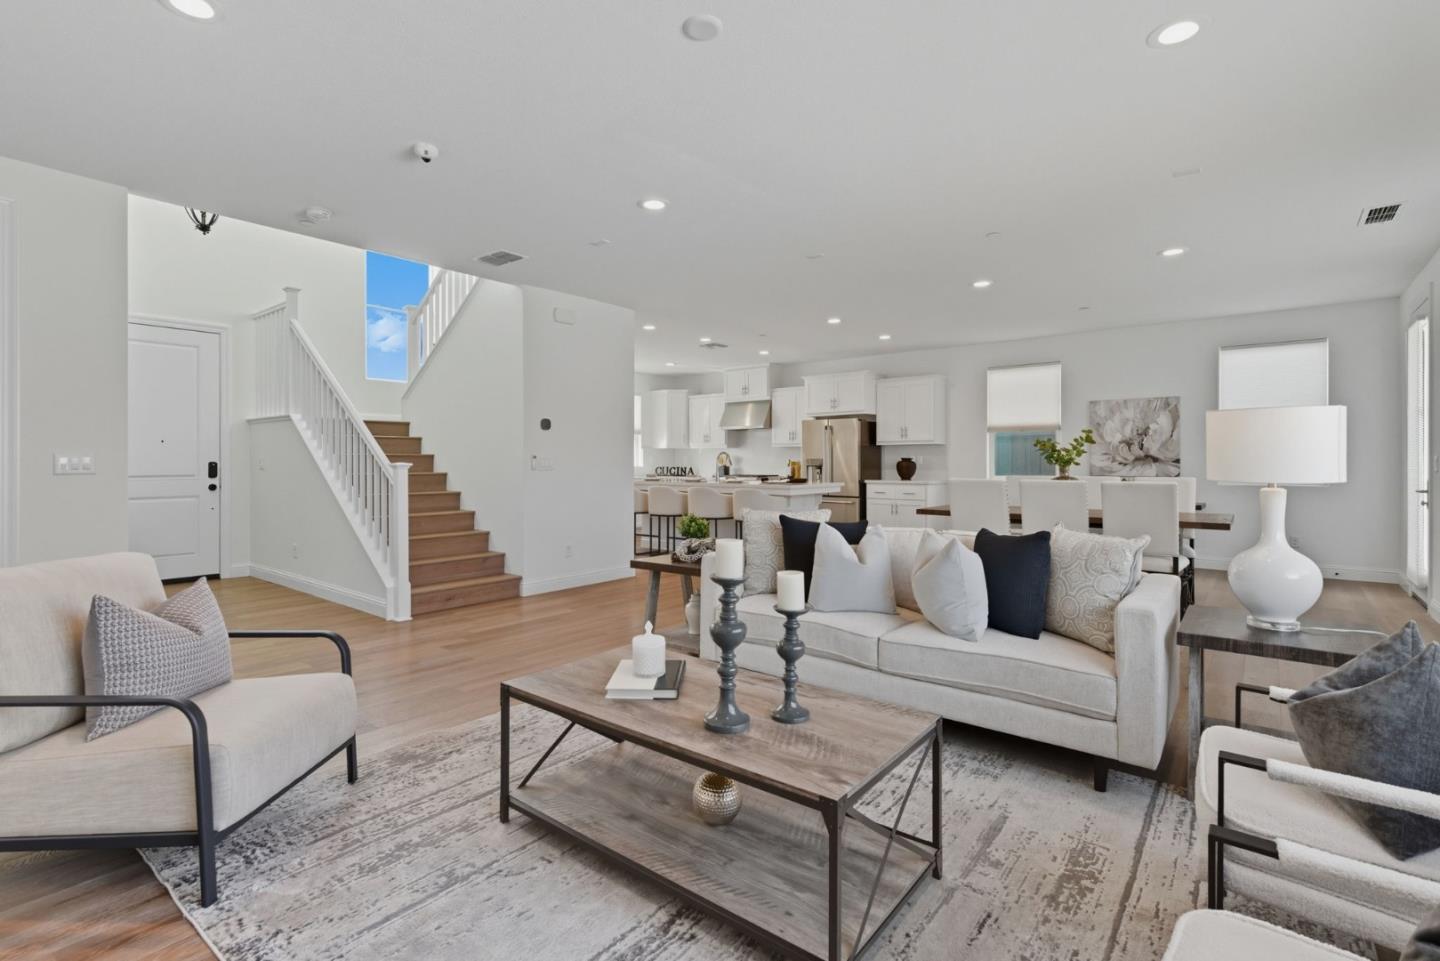
Built in 2020, this impressive residence offers nearly 3,000 sq. ft. of thoughtfully designed living space with 5 bedrooms, 3.5 bathrooms, and a spacious 3-car garage. The flexible floor plan includes a highly desirable junior primary suite on the first floor, complete with its own full bathroomideal for multigenerational living, guests, or a private home office setup. The heart of the home is the stunning chef's kitchen featuring a large center island, stainless steel commercial-grade appliances, abundant cabinetry, and an open-concept design that seamlessly connects to the dining and living areas. Soaring ceilings and abundant natural light create a bright and inviting atmosphere throughout. Upstairs, retreat to the luxurious primary suite featuring a spacious bedroom, spa-inspired bathroom, and generous walk-in closet. Additional features include dual-zone HVAC for year-round comfort, owned solar for energy efficiency, and modern finishes throughout. Located in the desirable Ellis community, residents enjoy a growing neighborhood with parks, trails, and convenient access to major commuter routes. Combining space, functionality, and modern design, this home offers an exceptional opportunity to enjoy contemporary California living.
- Property type
- Single Family Residence
- Lot size
- 5,500 sq ft
- Status
- Active
Upcoming open houses
Saturday, October 17 at 1:00 PM – 4:00 PM PT
Sunday, October 18 at 1:00 PM – 4:00 PM PT
Listed by Damian Rangel, Real Brokerage Technologies. Source: MLSL. MLS #ML82064623.
Updated 10/14/2026, 4:19:31 PM PT.
MLSListings Inc. reserves the right to change details in this publication without notice. Although every precaution has been taken in the preparation of this document, MLSListings assumes no responsibility for errors or omissions. The publication and features described in this document are subject to change without notice.