
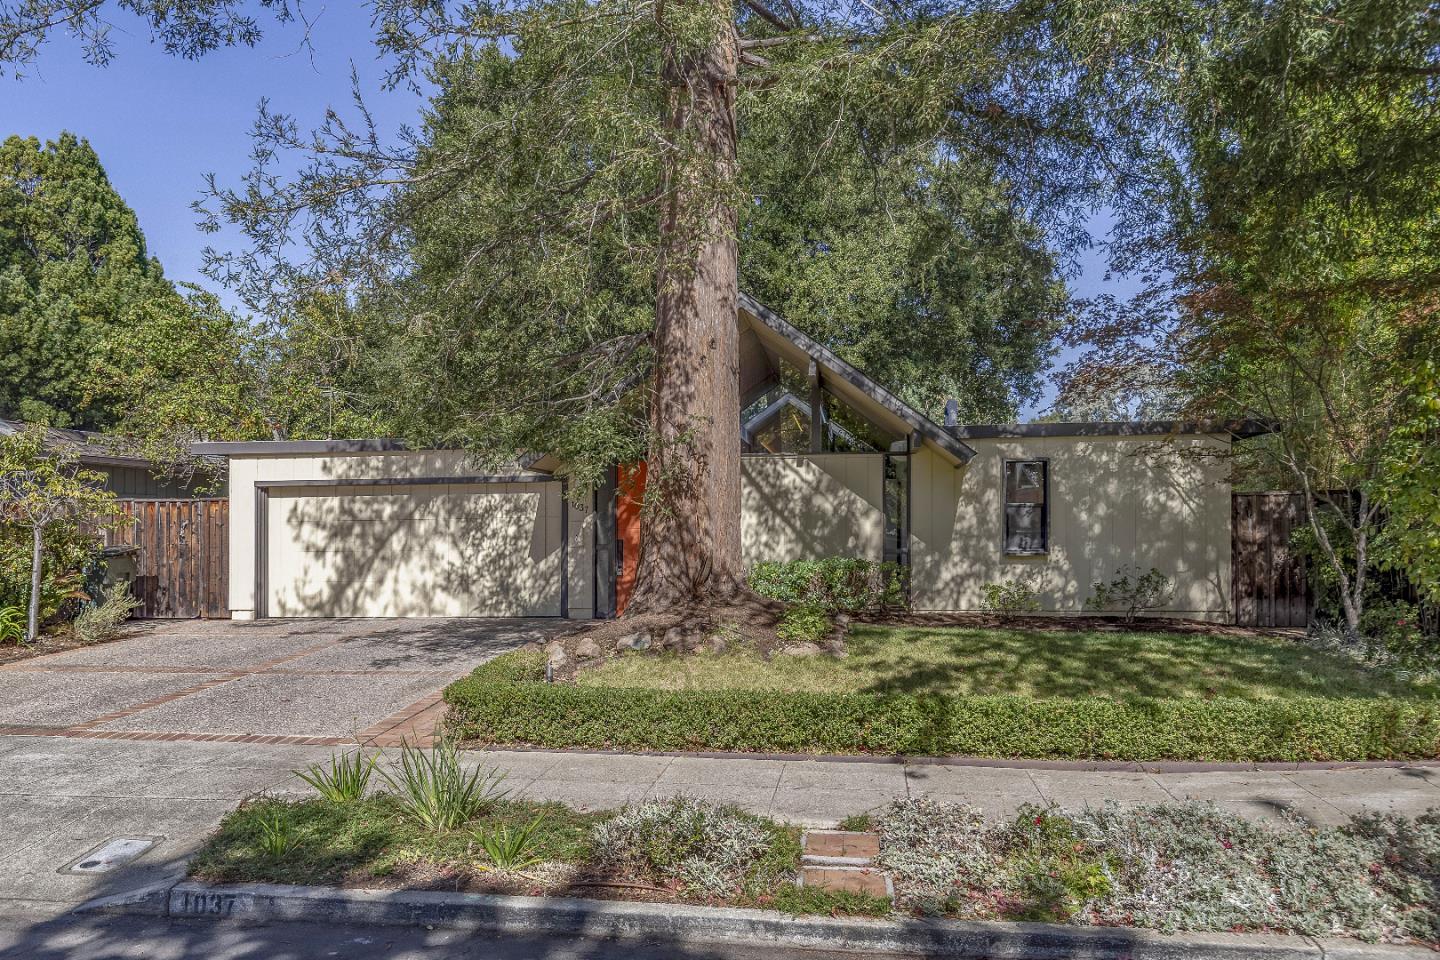
About this home
Bathed in natural light & graced by soaring cathedral ceilings, this beautifully remodeled four-bed/2.5-bath home sits on one of Community Center's most beloved & tranquil tree-lined streets. Consisting of a flowing nearly 2,000 sq ft of living space, plus 270+ sq ft open atrium, it offers a wonderful combination of architectural character, comfort, modern appointments, privacy & warm family living.The classic Dutch door & welcoming atrium set the tone. Anchored by a fireplace, the expansive living room glass walls draw the surrounding trees inside. Dining room sliders open to deck & backyard. The open kitchen/family room features new cabinetry, LED lighting, quartz counters, breakfast bar, stainless steel appliances & pantry. A spacious master suite has double sinks, walk-in closet & access to deck, patio & lovely backyard graced by a magnificent oak. Remodeled baths offer quartz counters & lighted, heated mirrors. Radiant heat warms the home while new, individually-controlled split AC systems cool it. New hardwood floors run throughout. Separate laundry room. Attached 2-car garage. Walk or bike to Rinconada Park, Palo Alto Children's Library & University Ave. Moments to Stanford, Caltrain & 101. Top-rated Palo Alto schools: Duveneck, Greene Middle & Palo Alto HS (all 10/10).
- Property type
- Single Family Residence
- Lot size
- 6,839 sq ft
- Status
- Active
Upcoming open houses
Sunday, October 18 at 12:30 PM – 2:45 PM PT
Sunday, October 25 at 12:30 PM – 2:45 PM PT
Listed by Francis La Poll, La Poll Realtors. Source: MLSL. MLS #ML82064572.
Updated 10/14/2026, 4:20:15 PM PT.
MLSListings Inc. reserves the right to change details in this publication without notice. Although every precaution has been taken in the preparation of this document, MLSListings assumes no responsibility for errors or omissions. The publication and features described in this document are subject to change without notice.