
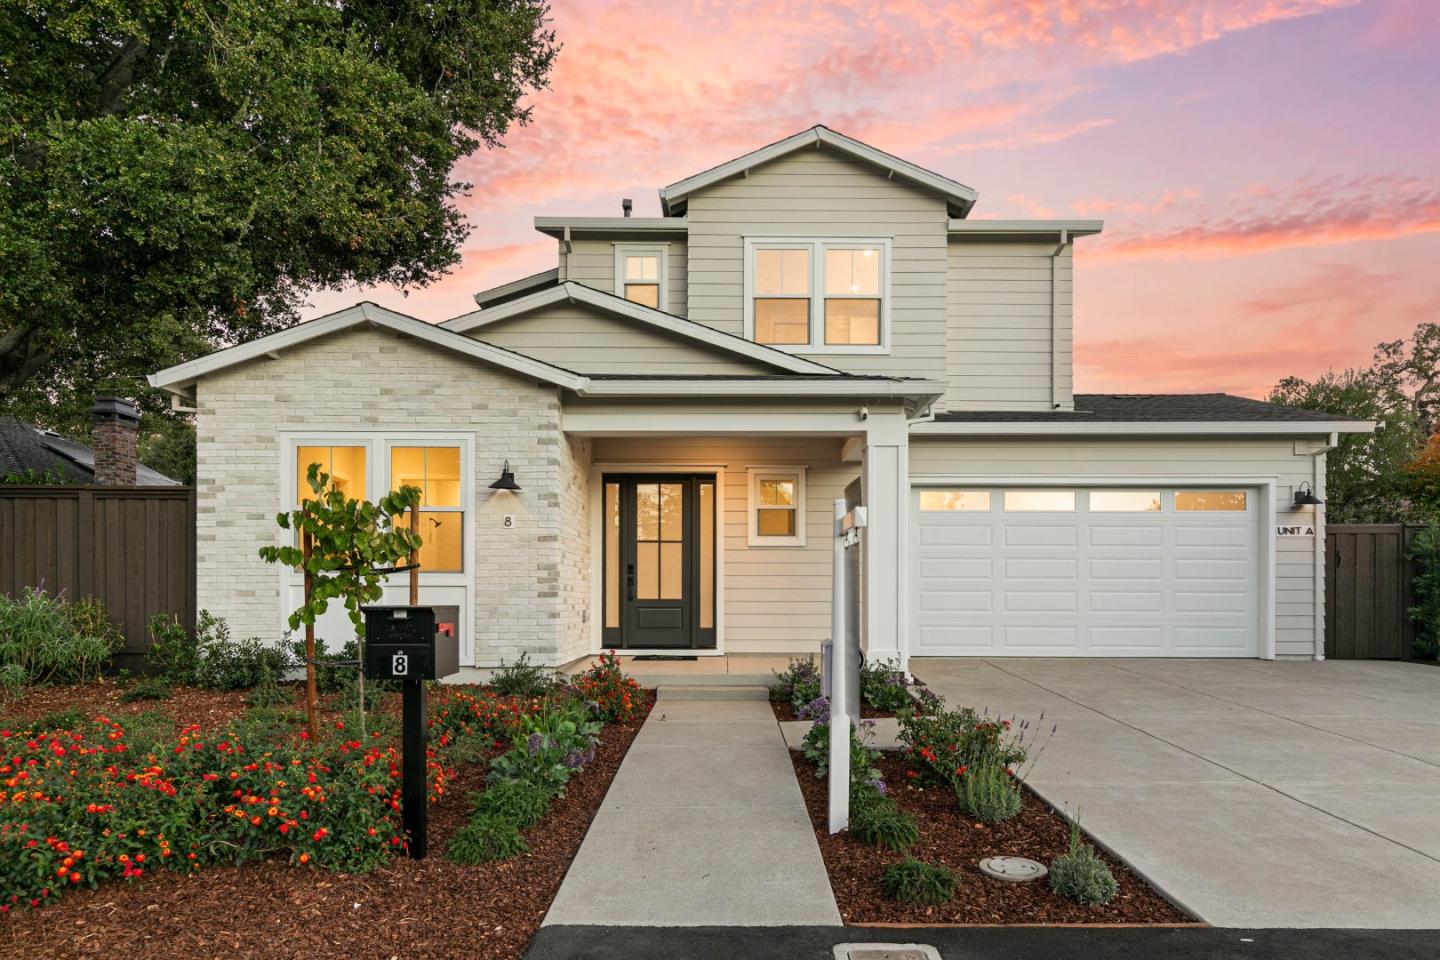
About this home
Completed and professionally staged, this beautifully designed traditional-style home in the heart of West Menlo Park offers thoughtfully crafted living spaces suited for today's lifestyle. The open-concept floor plan centers around a spacious great room, flowing seamlessly into the dining area and chef-inspired kitchen. Designed for both everyday living and entertaining, the kitchen features Wolf and Sub-Zero appliances, a walk-in pantry, and an oversized island. A first-floor ADU with an en suite bath provides flexibility for guests, extended family, or a private office, while an additional secondary bedroom on the main level offers even more versatility. Upstairs, the primary suite serves as a serene retreat with a spa-like bath featuring a freestanding soaking tub, walk-in shower, and generous walk-in closet. Two secondary bedrooms share a dual-vanity bath, and a laundry room with a sink and additional storage. Nestled on a quiet cul-de-sac, this move-in ready home enjoys convenient access to downtown Menlo Park, Palo Alto, Sand Hill Road, Highways 280 and 101, Stanford University, neighborhood parks, shopping, dining, and top-rated Menlo Park schools. A rare opportunity to enjoy new construction in one of the Peninsula's most sought-after residential neighborhoods.
- Property type
- Single Family Residence
- Lot size
- 7,000 sq ft
- Status
- Active
Upcoming open houses
Saturday, October 17 at 1:00 PM – 3:00 PM PT
Sunday, October 18 at 1:00 PM – 3:00 PM PT
Listed by Nadine Masarweh, Thomas James Real Estate Services, Inc,. Source: MLSL. MLS #ML82063975.
Updated 10/13/2026, 10:05:13 AM PT.
MLSListings Inc. reserves the right to change details in this publication without notice. Although every precaution has been taken in the preparation of this document, MLSListings assumes no responsibility for errors or omissions. The publication and features described in this document are subject to change without notice.