
About this home
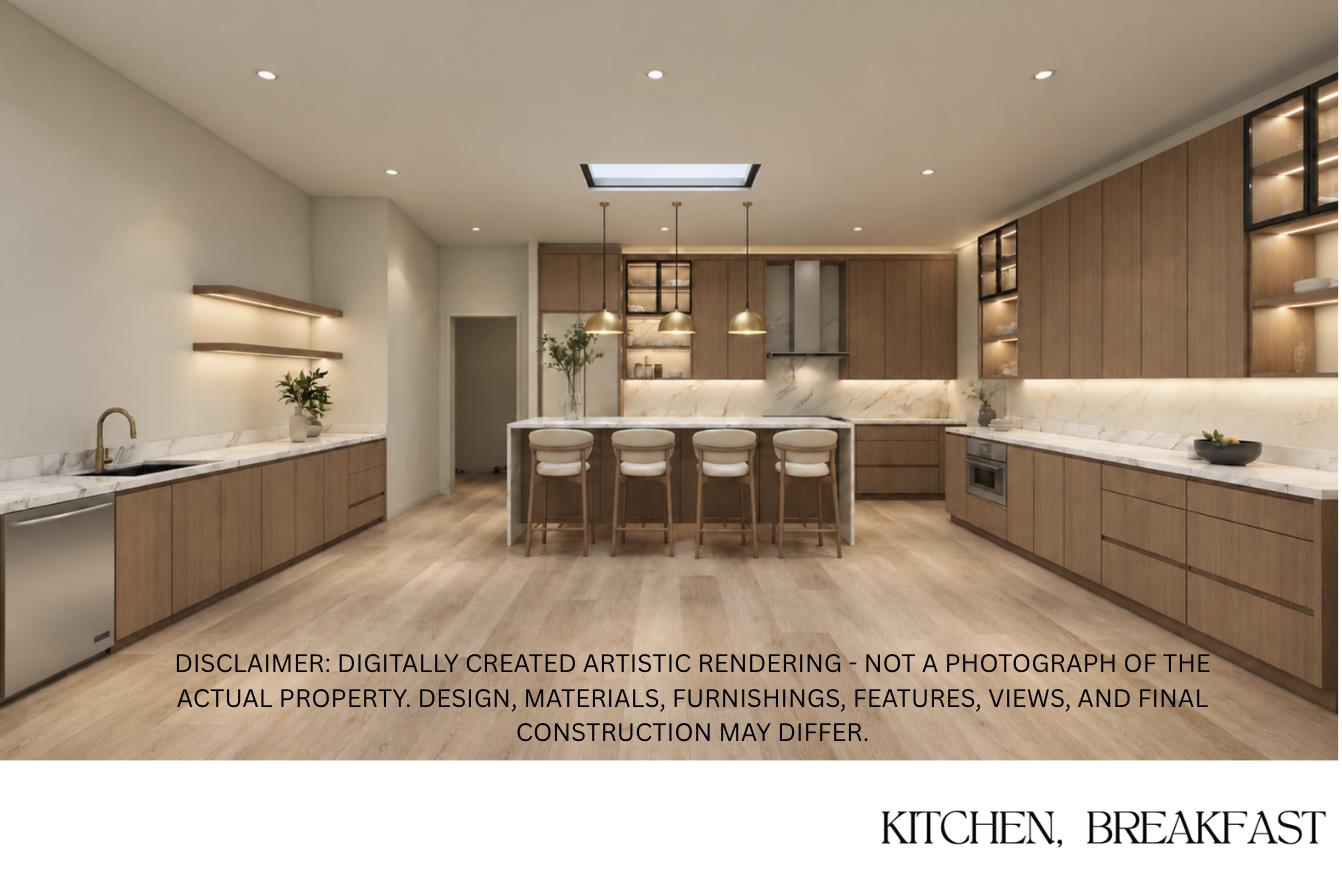
RARE Contractor Builder Special!! Half acre paradise! 60-70% completed // Extensively rebuilt and expanded single story home offering 4,383 SF with 5 bedrooms, 4 full bathrooms and a powder room. The thoughtfully designed floor plan includes formal living and dining rooms, a spacious family room, private office and a separate guest suite + BONUS 1,790 SF unfinished Basement w/ 9 ft ceilings not a part of the 4,383 SF. The kitchen is designed around a large skylit island and opens to the breakfast and family rooms for comfortable everyday living and entertaining. Multiple French doors connect the interior to a covered rear patio (Steel framed) featuring an indoor-outdoor fireplace. Marvin dual pane windows already installed. The private primary suite offers dual closets and a generous bathroom with a soaking tub, separate shower, built-in shower seat and dual-vanity. 10-foot ceilings in several principal rooms, an architectural foyer, an interior laundry room, an attached two-car garage. The Craftsman-influenced exterior combines stucco, horizontal wood siding, stone wainscoting, and layered hip-and-gable rooflines. Plus detached garage/shop offering more parking space/storage. 400 Amps panels installed, no PG&E delays. Architectural design by Dennis Hayes & Associates.
- Property type
- Single Family Residence
- Lot size
- 17,408 sq ft
- Status
- Active
Listed by Tom Huong Tran, Aspire Homes. Source: MLSL. MLS #ML82063615.
Updated 10/5/2026, 2:42:08 PM PT.
MLSListings Inc. reserves the right to change details in this publication without notice. Although every precaution has been taken in the preparation of this document, MLSListings assumes no responsibility for errors or omissions. The publication and features described in this document are subject to change without notice.