
About this home
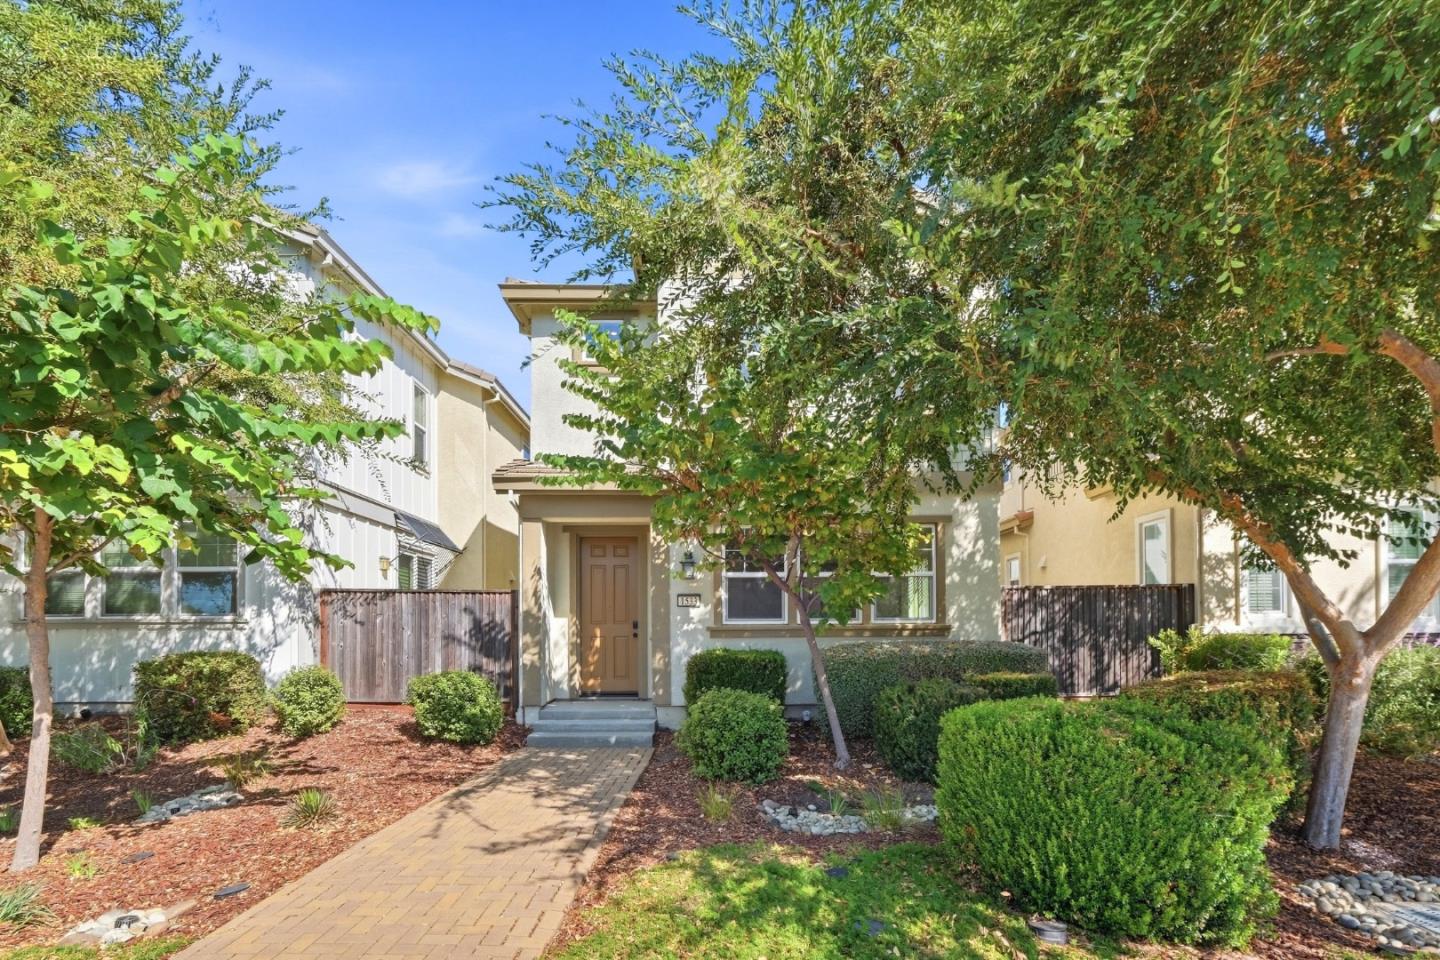
Charming curb appeal meets a bright, move-in-ready interior. This 4-bedroom, 2.5-bath Craftsman-style home welcomes you with a shingled gable accent, tiled roofline, and paver walkway framed by mature trees and manicured hedges leading to a warm, wood-toned front door. Inside, light wood-look flooring flows through an open-concept kitchen, dining, and living area with recessed lighting. The kitchen features white shaker cabinetry, granite countertops, stainless steel appliances, and a center island with pendant lighting and bar seating. A sliding door opens to the side patio. The main floor has a Half Bathroom for convenience. The airy primary suite offers abundant natural light, a ceiling fan, and generous proportions. Three additional bedrooms also receive ample natural light and include sliding closet doors. The hall bathroom has dual sinks and a tub/shower combination. The spacious primary bathroom includes dual sinks, a seated shower, a separate water closet, and a large walk-in closet. A private side patio and dedicated laundry room complete this 1,693-square-foot home.
- Property type
- Single Family Residence
- Lot size
- 2,252 sq ft
- Status
- Active
Upcoming open houses
Saturday, October 17 at 2:00 PM – 4:00 PM PT
Sunday, October 18 at 2:00 PM – 4:00 PM PT
Listed by Susan Berry, KW Advisors. Source: MLSL. MLS #ML82062682.
Updated 10/14/2026, 8:40:09 AM PT.
MLSListings Inc. reserves the right to change details in this publication without notice. Although every precaution has been taken in the preparation of this document, MLSListings assumes no responsibility for errors or omissions. The publication and features described in this document are subject to change without notice.