
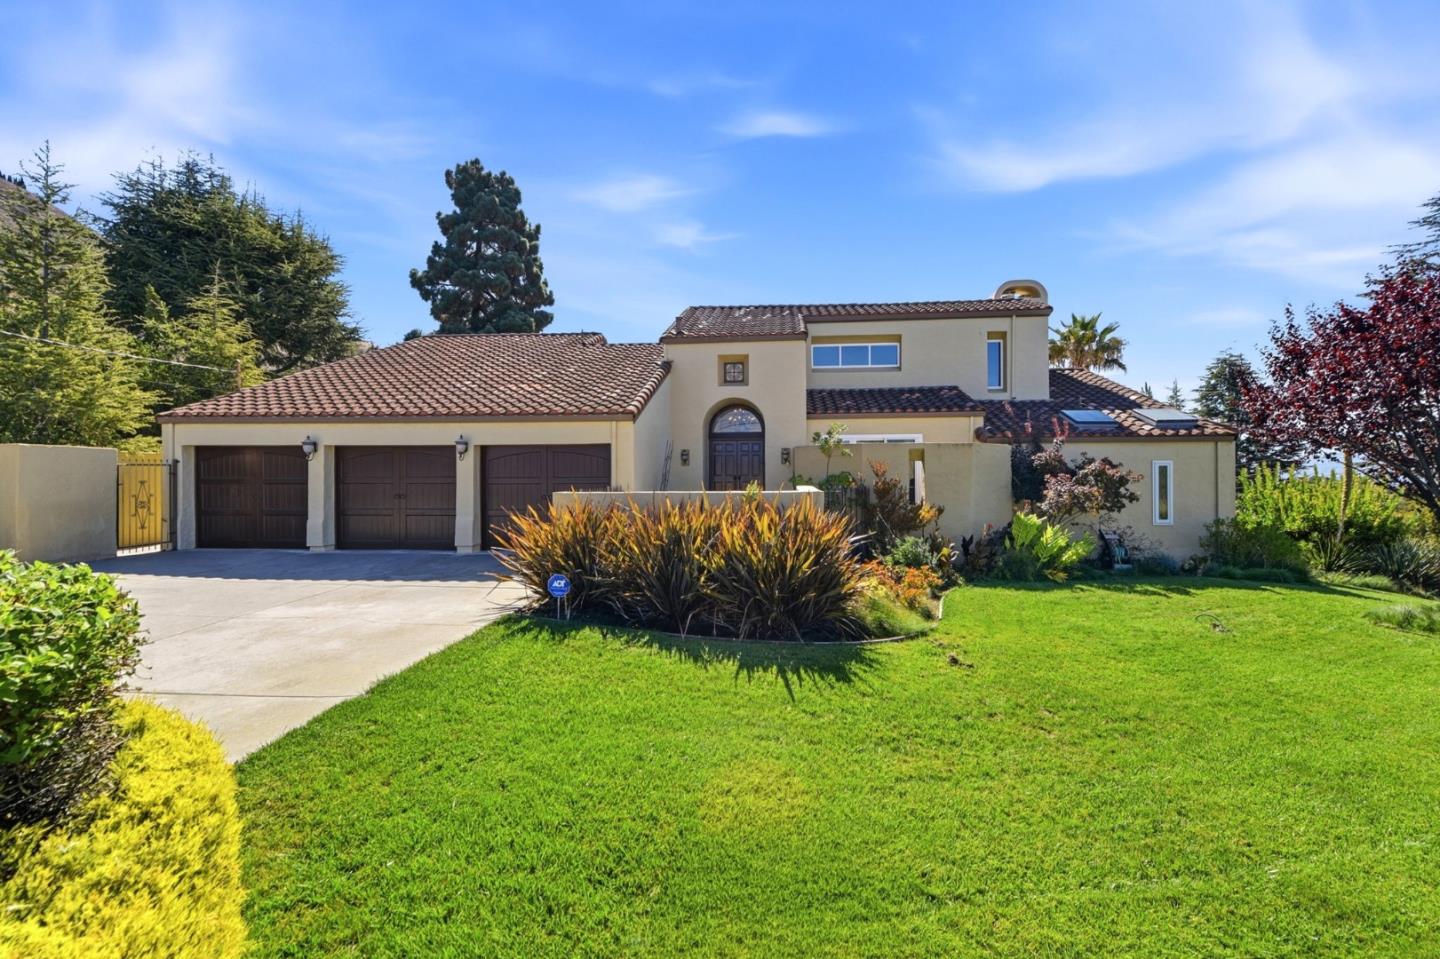
About this home
Custom Spanish style estate in the hills near San Jose Country Club. This 2,920 sq ft single-level home offers valley and hillside views along with a major 2008 renovation of the kitchen, dining room, family room, and foyer by Fernandez Designs & Builders. The living room features soaring 20' wood-beamed cathedral ceilings and opens to a private, walled deck. The chef's kitchen showcases a 14-ft cherry center island with Ubatuba Green granite, a sunken oyster bar sink, a farmhouse copper sink with instant hot/cold, KitchenAid 48" built-in refrigerator, 6-burner Thermador gas cooktop, trash compactor, Bosch dishwasher, and radiant-heated floors. The master suite offers a sitting room, fireplace, walk-in closet, jetted tub, and oversized windows with valley views. Additional highlights: hand-carved marble fireplace in the dining room, built-ins in the family room, cherry wood trim throughout, a Spanish-tiled atrium, dual motorized awnings serving the extensive rear deck, 3-car garage with beautiful Cedarwood carriage doors, tankless water heater, and whole-house water filtration. 4 bedrooms, 3 baths, 9,500 sq ft lot. A rare, custom residence.
- Property type
- Single Family Residence
- Lot size
- 9,500 sq ft
- Status
- Active
Listed by Leland Lowe, Keller Williams Realty-Silicon Valley. Source: MLSL. MLS #ML82061247.
Updated 10/5/2026, 3:44:56 AM PT.
MLSListings Inc. reserves the right to change details in this publication without notice. Although every precaution has been taken in the preparation of this document, MLSListings assumes no responsibility for errors or omissions. The publication and features described in this document are subject to change without notice.