
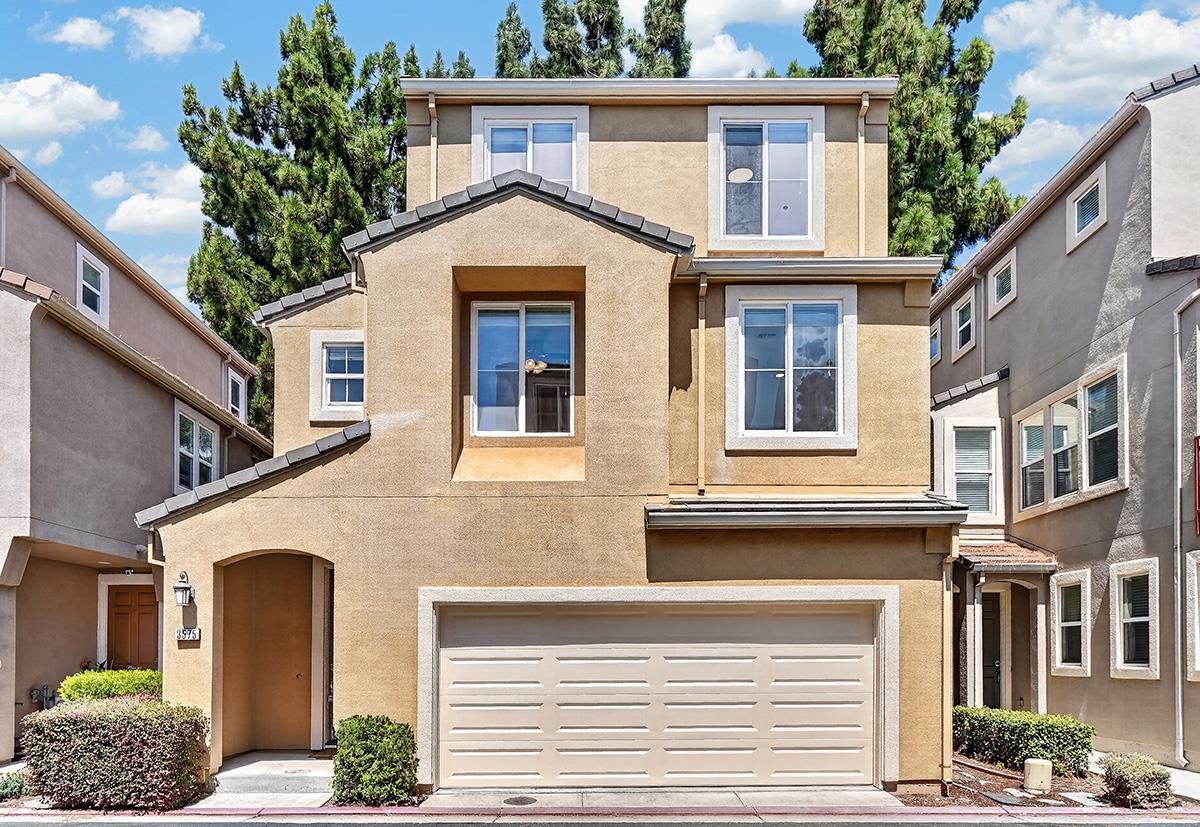
About this home
Step inside this stunning home and walk straight into an airy, open-concept layout where the living room, dining area, and kitchen flow together effortlessly. A sun drenched room with high ceilings, double-pane windows, rich hardwood flooring, and a cozy fireplace create an inviting main level. Complemented by a glass door to your private yard. The kitchen features sleek stainless steel appliances and a generous peninsula with granite slab countertops and breakfast bar. Upstairs, the second floor unveils a versatile den area, a dedicated laundry room, guest bedroom, a full bath and the primary bedroom. The grand primary suite serves as a luxurious retreat, boasting an expansive walk-in closet and a spa-like en-suite bath complete with a double vanity, deep soaking tub, walk-in shower, and private water closet. The third floor provides two additional bright bedrooms and another full bath with a convenient tub/shower combination. Recessed lighting and plush carpeting extend throughout the home, while central heating and air maintain year-round comfort. Complete with a spacious attached two-car garage with EV charging outlet and a private backyard ready for your personal outdoor design, this home offers incredible space, layout, and endless potential.
- Property type
- Single Family Residence
- Lot size
- 1,960 sq ft
- Status
- Active
Listed by Vinicius Brasil, Keller Williams Thrive. Source: MLSL. MLS #ML82058532.
Updated 10/5/2026, 3:43:58 AM PT.
MLSListings Inc. reserves the right to change details in this publication without notice. Although every precaution has been taken in the preparation of this document, MLSListings assumes no responsibility for errors or omissions. The publication and features described in this document are subject to change without notice.