
About this home
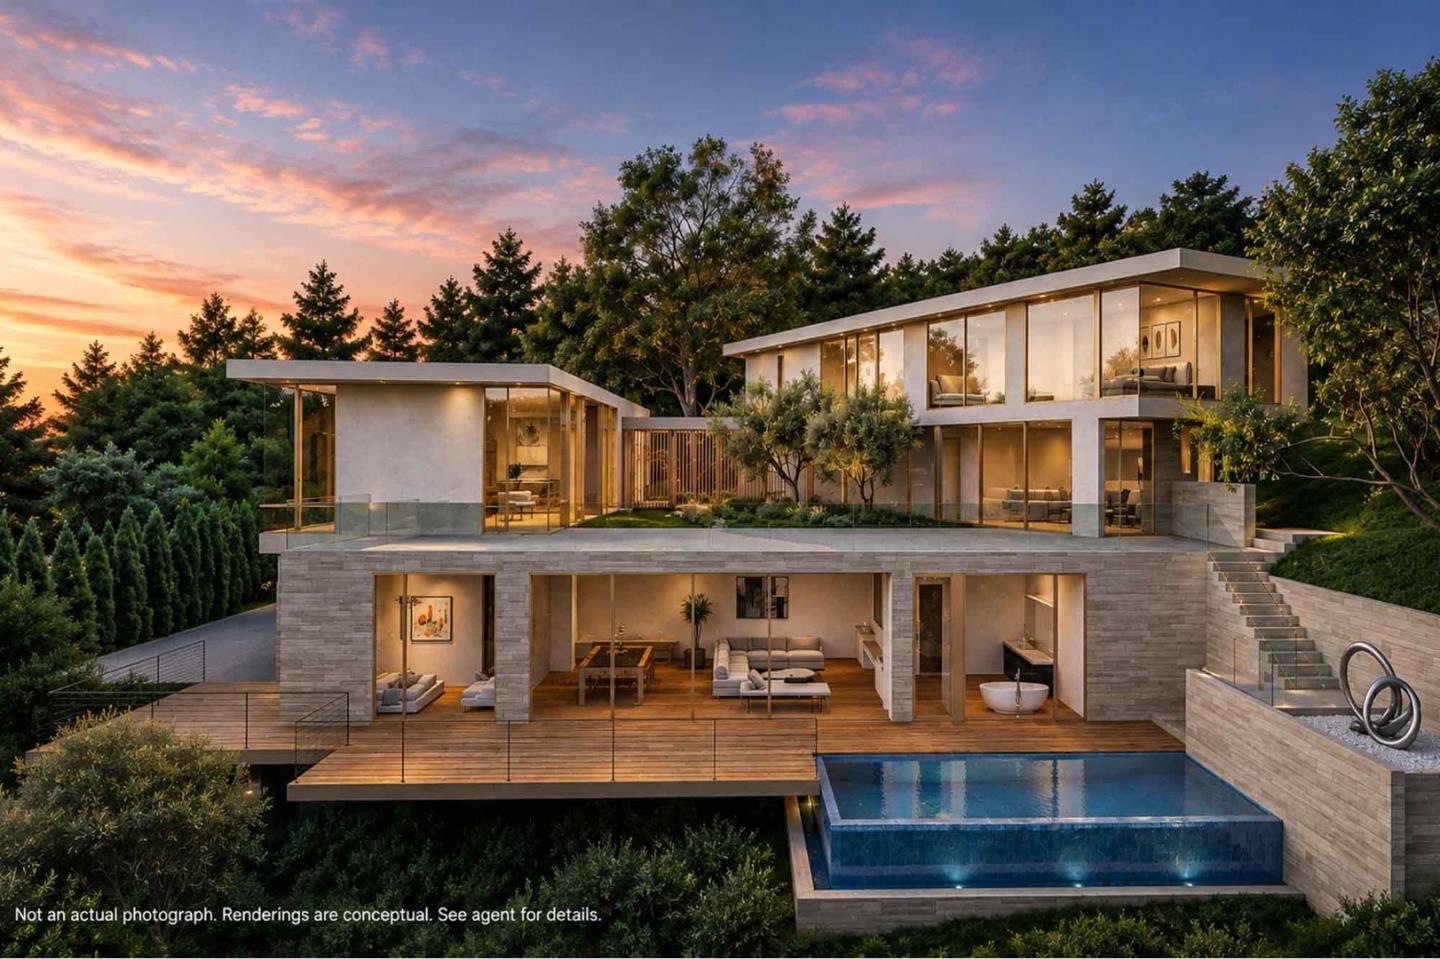
Land + Fully Approved Shovel-Ready Plans Included in the Price. An extraordinary opportunity to build a landmark luxury estate in Hillsborough's prestigious Skyfarm neighborhood. Set on a private 28,648± sf (0.66± acre) parcel, the offering includes plans for an approximately 7,916 sf contemporary residence with 5 bedrooms, 6 full baths, and 1 half bath (per approved plans: gross floor area across three levels totals 8,600 sf [2,609+4,000+1,991], less the 824 sf garage, plus +140 sf of stairs = 7,916 sf ). Designed by AIA award-winning architect Leonard Ng (LNAI Architecture). Designed by an award-winning architect, the design blends timeless elegance with modern sophistication; expansive glass walls, soaring ceilings, and seamless indoor-outdoor living create a light-filled retreat that embraces the natural landscape. Dramatic terraces and an infinity-edge pool and spa appear to float above the hillside for a true resort-inspired setting. The plan includes grand living and entertaining spaces, a temperature-controlled wine room, home theater, and luxurious primary suite. Plans have completed ADRB Formal Review with the Town of Hillsborough, streamlining the path to permit and construction to build a one-of-a-kind estate in one of the Peninsula's most prestigious neighborhoods.
- Property type
- Residential Lot
- Lot size
- 28,648 sq ft
- Status
- Active
Listed by John Pang, Realty One Group Extreme. Source: MLSL. MLS #ML82056669.
Updated 10/15/2026, 2:39:43 PM PT.
MLSListings Inc. reserves the right to change details in this publication without notice. Although every precaution has been taken in the preparation of this document, MLSListings assumes no responsibility for errors or omissions. The publication and features described in this document are subject to change without notice.